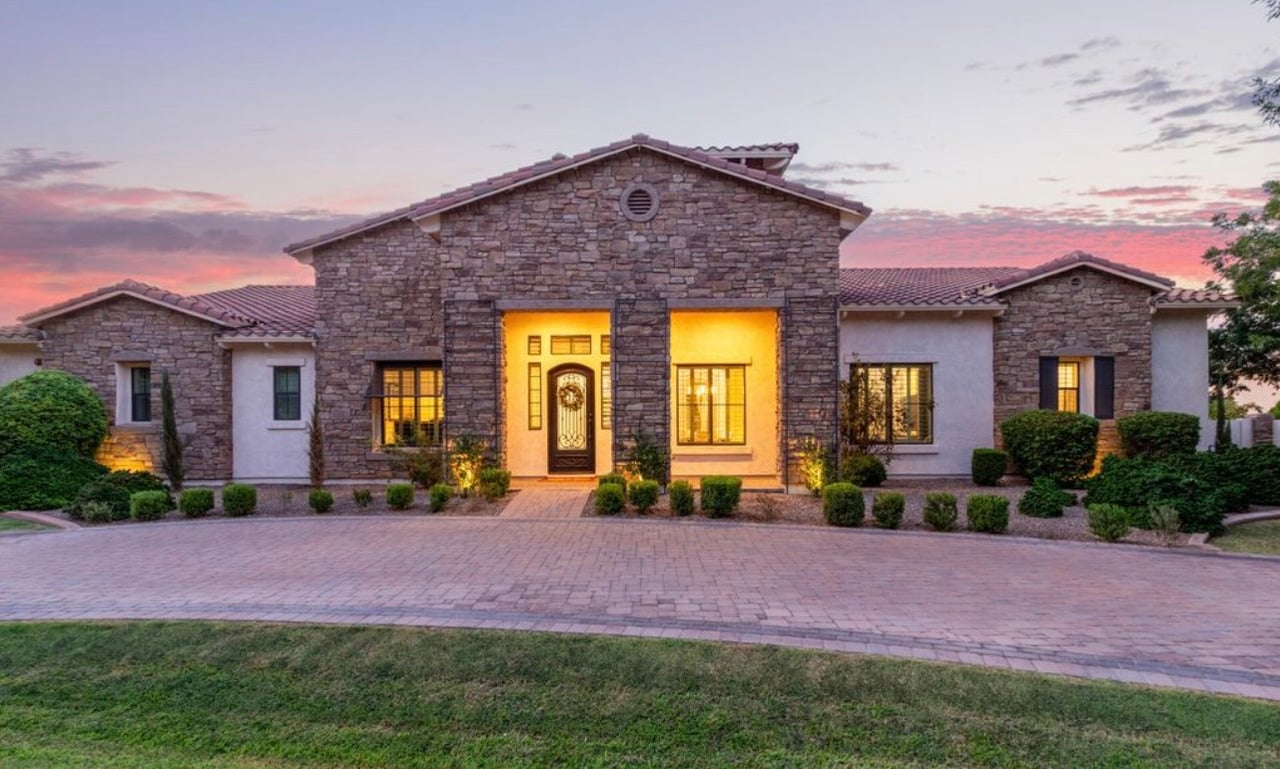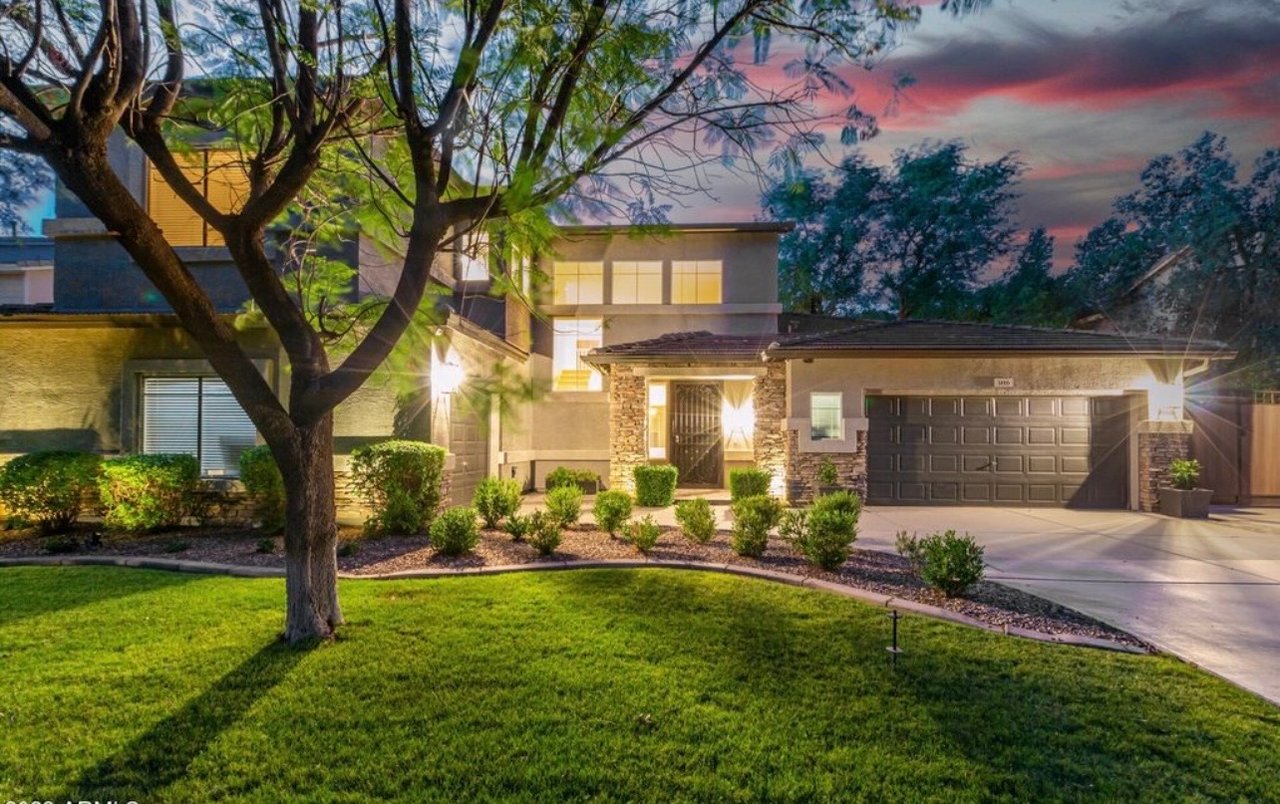
4 Beds 3 Baths 3,134 Sq.Ft. 0.26 Acres
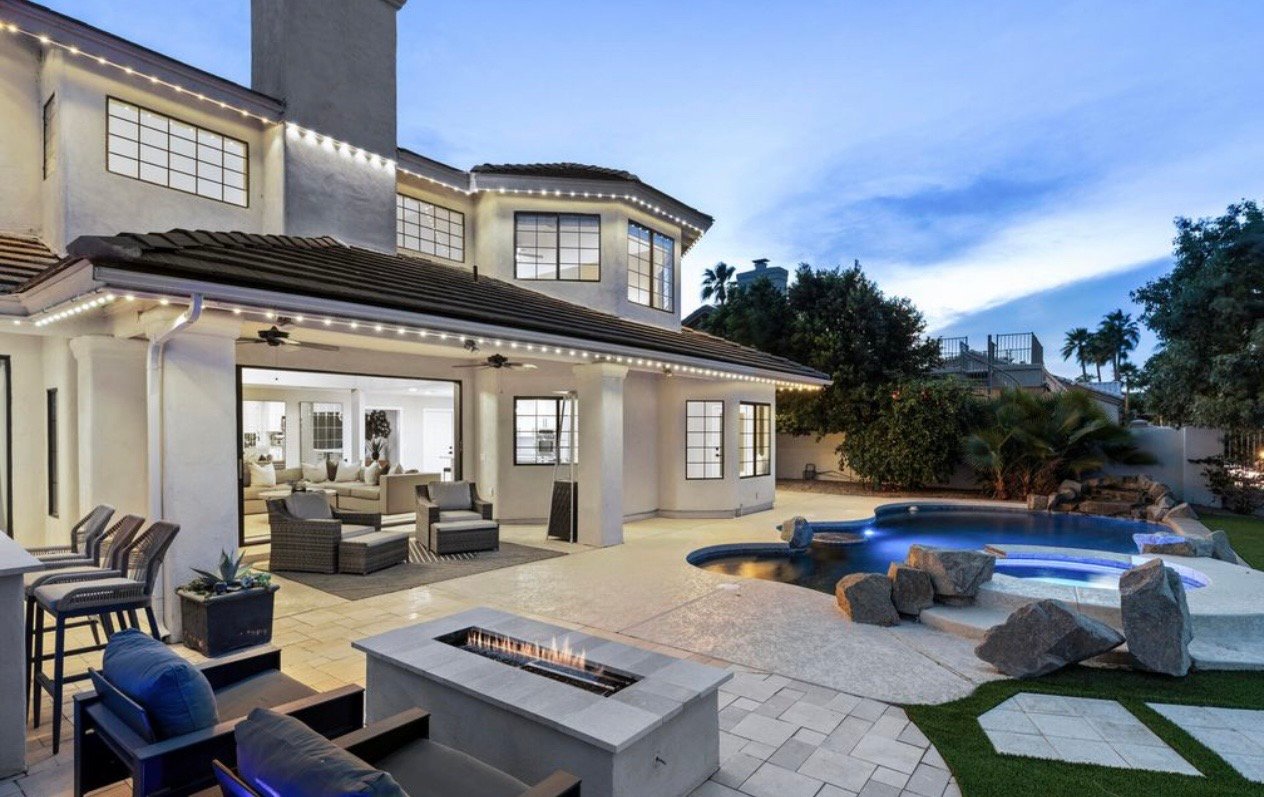
Step into your dream home with this beautifully remodeled lakefront gem in the highly sought-after Val Vista Lakes community. The spacious and open floor plan lets you soak in breathtaking lake views from almost every corner, making every day feel like a vacation. The heart of the home is a roomy eat-in kitchen featuring stainless steel appliances and a convenient large walk-in pantry. Entertain in the family room, where a stacking door opens up to your very own backyard paradise - a resort-style haven with a heated pool, spa, barbecue, firepit, and a private dock. Low maintenance landscaping in both front and backyard including artificial turf, paver patios and steps to your own private dock and pontoon. Enjoy the flexibility of a first-floor bedroom and separate den with gorgeous full bath for guests. The updated bathrooms throughout showcase stunning tile and lovely quartz countertops, while the primary suite is your personal oasis! Primary is complete with a cozy sitting area, a spacious walk-in closet, and a gorgeous bath complete with a freestanding tub and separate shower
Location is everything at Val Vista Lakes, a vibrant community close to shopping, neighborhood schools, and a breeze to get to freeways and airports.
Val Vista Lakes features 900 acres of sports parks, bike paths and luxurious clubhouse. The clubhouse includes tennis, pickle-ball, indoor racquetball courts, cardio & weight training facilities, junior Olympic swimming pool & spa, banquet & meeting rooms, waterfalls, tropical lagoon swimming pool with a sandy beach.
Experience a real estate partnership built on trust, expertise, and genuine care. Erica brings a lifelong understanding of what “home” truly means to every client and every decision.